Chris Cella
Open House:
Sunday, 10/18 1:00-3:00PM
 Courtesy: Kimiko Ages - Hive Real Estate
; Phone:
5106896896
Kimiko Ages
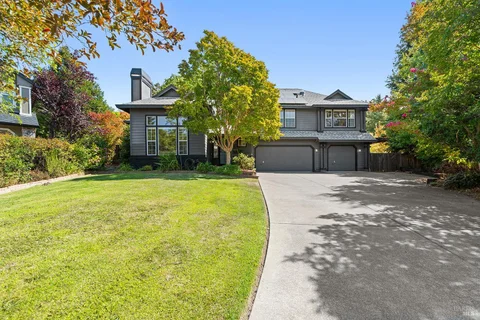
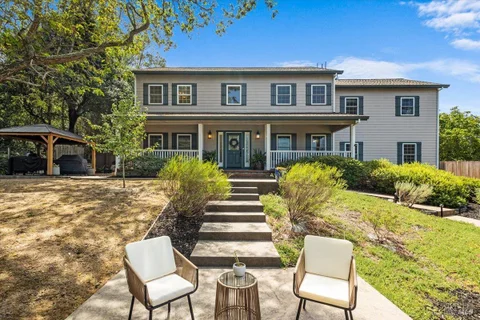
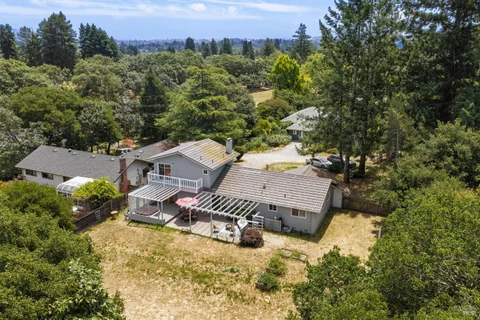
Price Improvement! Welcome to 3991 Haven Court, where privacy, space, and effortless Wine Country living come together on a peaceful cul-de-sac just minutes from downtown Sebastopol and Graton. Set on beautifully usable grounds, this thoughtfully updated property offers the perfect balance of tranquility, comfort, and outdoor living. From the moment you arrive, mature trees, open skies, and a quiet setting create an immediate sense of retreat. Inside, the home is warm and inviting, with multiple living areas that offer flexibility for today's lifestyle. Whether you need space for working from home, a media room, a playroom, or quiet corners to unwind, the home's versatile floor plan adapts to your needs while maintaining a comfortable flow for everyday living and entertaining. At the center of the home, the updated kitchen features modern finishes, generous storage, and views across the property, making it an ideal gathering place for family meals and casual entertaining. The adjoining dining and living spaces invite everything from intimate dinners to lively celebrations, with easy access to the outdoor amenities that make this property so special. The bedrooms provide peaceful retreats, while the primary suite offers a relaxing escape with tranquil views of the surrounding landscape. Step outside and experience the lifestyle that defines West County living. Lounge beside the sparkling in-ground pool on warm summer afternoons, host unforgettable gatherings, or challenge friends to a game on the bocce ball court as the sun sets over the property. The expansive usable land offers endless opportunities for gardening, recreation, entertaining, or simply enjoying the beauty and privacy that surrounds you. Whether you're sipping your morning coffee on the patio, spending weekends poolside, or enjoying quiet evenings beneath the stars, every day feels like a getaway. Ideally located just minutes from downtown Sebastopol's renowned restaurants, boutique shopping, local schools, wineries, and outdoor recreation, 3991 Haven Court offers the rare opportunity to enjoy a peaceful country setting without sacrificing convenience. This is more than a home-it's the Sebastopol lifestyle you've been waiting for.
Open House:
Sunday, 10/18 11:00-2:00PM
Courtesy: Matthew D. Eshoo - Pacific Alliance Real Estate
; Phone:
7075844003
Matthew D. Eshoo
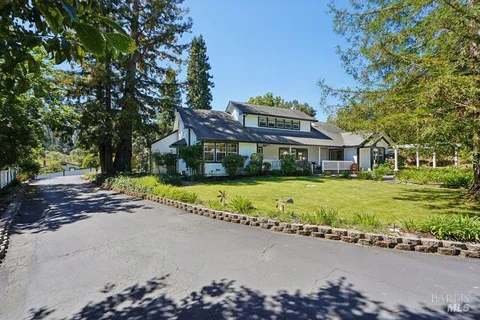
Rare 2-Acre Family Compound Just Minutes from Downtown! Discover an exceptional opportunity to own a sprawling family compound situated on 2.01 acres with two lovely homes, less than a mile from the heart of downtown. Offering the feel and functionality of two separate properties on one expansive parcel, this unique property provides incredible flexibility, privacy, and room to spread out. The impressive detached garage offers ample space for four or more vehicles, along with a converted RV garage and a second-floor ADU. With abundant parking, including two covered RV spaces, there's plenty of room for recreational vehicles, hobbies, storage, and large family gatherings. Enjoy the convenience of city water and sewer while embracing the peaceful setting and spacious surroundings. Zoned RR-1 (Rural Residential, 1-acre minimum), this rare 2.01-acre property offers tremendous versatility and potential. An extraordinary combination of location, acreage, privacy, and functionality all just moments from downtown. Properties like this rarely come available. Main house is about 3,250+ SF and second home is 1,667+ SF. Easy to show! A must see!
Courtesy: Zoraida Morillo - City Ventures Construction, Inc
; Phone:
9492587555
Zoraida Morillo
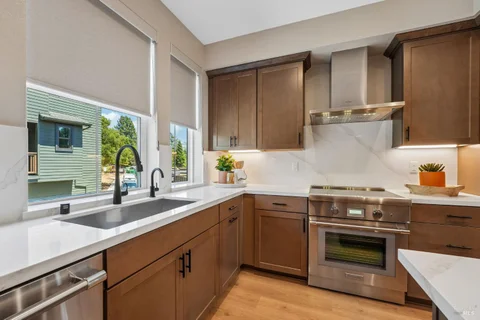
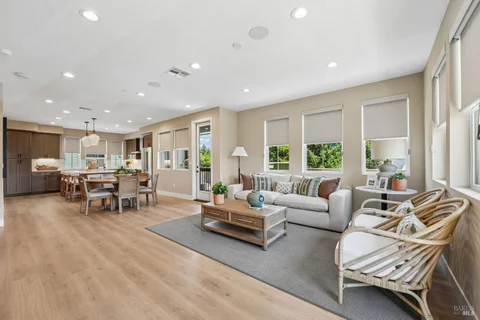
Lot 14 is currently under construction at The Canopy, Sebastopol's newest community. This three-story home combines flexible living options with an open, modern design. The entry level includes a welcoming foyer with access to a two-car garage and a private accessory dwelling unit (ADU) featuring its own kitchen and bathroom-ideal for guests, extended family, or rental opportunities. A covered porch enhances the home's street-facing appeal. The main living level is designed for entertaining and everyday comfort, with an open-concept kitchen, dining, and living area that feels bright and spacious. The kitchen includes a central island, ample counter space, and nearby pantry storage, while a powder room and laundry area add convenience. Outdoor decks on this level extend the living space and support indoor-outdoor living. The upper level offers a private retreat with a spacious primary bedroom that includes a walk-in closet and a well-appointed bathroom. Two additional bedrooms are located nearby and share a full bathroom, providing comfortable accommodations for family or guests. Thoughtful storage and versatile spaces throughout make this floorplan practical, adaptable, and well-suited for a variety of lifestyles. Photos shown are of the model home for illustrative purposes only and do not depict the actual home available for sale. [The Canopy][Plan 6]
Courtesy: Zoraida Morillo - City Ventures Construction, Inc
; Phone:
9492587555
Zoraida Morillo
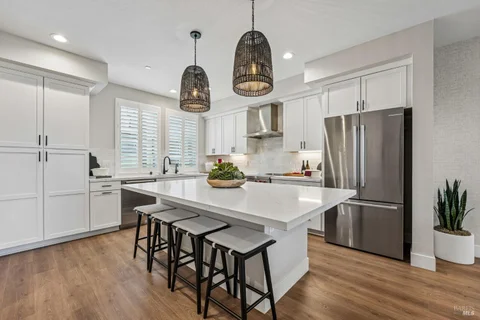
Lot 15 is currently under construction at The Canopy, Sebastopol's newest community. This three-story home offers a flexible and well-organized layout designed to adapt to a variety of lifestyles. The entry level includes a welcoming foyer with access to a spacious two-car garage, along with a den that can be used as a home office. A covered front porch adds curb appeal and creates an inviting arrival. The main living level features an open-concept kitchen, dining, and living area that feels bright and connected, ideal for everyday living and entertaining. The kitchen includes an island, ample counter space, and nearby pantry storage, while a powder room and dedicated laundry area add convenience. The upper level provides a private retreat with a primary bedroom featuring a walk-in closet and a well-appointed bathroom. Two additional bedrooms are located nearby and share a full bathroom, creating comfortable accommodations for family or guests. Thoughtful storage and flexible spaces throughout make this floorplan both practical and versatile. Photos shown are of the model home for illustrative purposes only and do not depict the actual home available for sale. [The Canopy][Plan 3]
Courtesy: Daniel A. Musgrove - City Ventures Construction, Inc
; Phone:
9492587555
Daniel A. Musgrove
Lot 14 is currently under construction at The Canopy, Sebastopol's newest community. This three-story home combines flexible living options with an open, modern design. The entry level includes a welcoming foyer with access to a two-car garage and a private accessory dwelling unit (ADU) featuring its own kitchen and bathroom-ideal for guests, extended family, or rental opportunities. A covered porch enhances the home's street-facing appeal. The main living level is designed for entertaining and everyday comfort, with an open-concept kitchen, dining, and living area that feels bright and spacious. The kitchen includes a central island, ample counter space, and nearby pantry storage, while a powder room and laundry area add convenience. Outdoor decks on this level extend the living space and support indoor-outdoor living. The upper level offers a private retreat with a spacious primary bedroom that includes a walk-in closet and a well-appointed bathroom. Two additional bedrooms are located nearby and share a full bathroom, providing comfortable accommodations for family or guests. Thoughtful storage and versatile spaces throughout make this floorplan practical, adaptable, and well-suited for a variety of lifestyles. Photos shown are of the model home for illustrative purposes only and do not depict the actual home available for sale. [The Canopy][Plan 6]
Courtesy: Michael Crain - Michael Crain Properties/Vineyard Advisors and Brokers
; Phone:
7078156290
Michael Crain
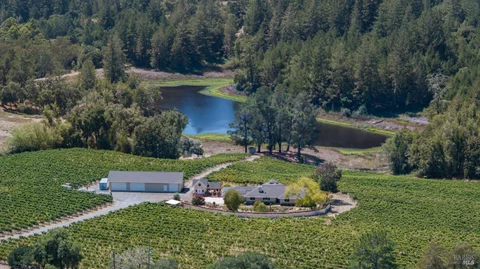
Right out of a painting, a spectacular West County home surrounded by vineyard on an incredible large lake shared with neighbors. Located in the renown Green Valley AVA with 8.6 acres of established Pinot Noir producing world-class wine grapes. Vineyard is leased thru the 2029 Harvest to farm management company on a crop share basis. Home is single story and overlooks the lake. Home has many recent upgrades and is very tastefully remodeled and in excellent condition. Artful landscaping, a fantastic gazebo outdoor dining area off the family room overlooking the lake and redwood forest beyond. This property has to be experienced to truly understand the shear beauty and tranquility. Lake is suitable for water recreation activities and is used for vineyard irrigation. All water rights in place; disclosures include confirmation of water rights. Lake water level is currently unusually low while repairs are being made to dam by neighbor.
Courtesy: Randy S. Coffman - Century 21 Epic
; Phone:
7077699000
Randy S. Coffman
Spacious custom home in a desirable Sebastopol setting with beautiful vineyard and rolling hill views, spectacular sunsets, and plenty of room to enjoy the West County lifestyle. An inviting covered front porch and walkway welcome you into a thoughtfully designed home featuring an open-concept kitchen with granite countertops, gas range, and abundant cabinetry. The home offers generous living spaces, including a separate downstairs office that provides a dedicated work area, while quality finishes, engineered oak hardwood flooring, and custom details are found throughout. The expansive primary suite offers a peaceful retreat with an elegantly finished bath featuring dual vanities, oversized soaking tub, walk-in shower, and heated floors. Adding exceptional flexibility to the property is a permitted unconditioned space currently converted into a one-bedroom income-producing living unit, also ideal for extended family, guests, or additional living space. Approximately one-third of the three-car garage has also been converted into a workout studio, with the remaining garage providing ample parking and storage. Outside, enjoy beautifully maintained grounds including large garden beds, mature landscaping, numerous fruit trees, built-in fire pit area, and custom driveway and concrete finishes. The elevated setting captures picturesque vineyard and hillside views, with plenty of room for outdoor entertaining and everyday enjoyment. The location provides the peaceful feel of country living, while remaining just minutes from downtown Sebastopol. Additional features include central vacuum in both living spaces, fully owned solar, and backup generator capable of operating nearly the entire property. A special Sebastopol home offering an uncommon combination of space, style, versatility, views, and relaxed indoor-outdoor living.
Courtesy: Mia R. Yarbrough - eXp Realty of California, Inc
; Phone:
8888327179
Mia R. Yarbrough
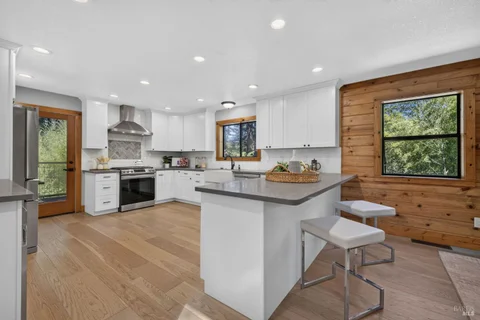
Rarely do you find a home that has been thoughtfully upgraded while still preserving its charm and 2132 Green Hill strikes that balance perfectly. This enchanting Sebastopol home is situated on 1.67 peaceful acres above the historic Sturgeon's Mill, and showcases unparalleled tranquility. The main living space offers a cozy cabin feel (thanks to gorgeous wood paneling and a wood-burning fireplace) with a modern twist (hello electric fireplace, updated light fixtures, and newer engineered oak floors!). The large kitchen has been completely renovated and features quartz countertops, a farmhouse sink, newer appliances and cabinetry, bar seating, breakfast bar, and an abundance of storage. Indoor-outdoor living is a priority here, with two separate redwood decks that offer both covered and uncovered spaces to enjoy all day long. A fully remodeled bathroom with laundry completes the level. Upstairs there are three bedrooms, each with cozy forest views and an abundance of natural light. The spacious primary features a walk-in closet, two separate vanities, and a tiled walk-in shower. A third full bathroom with a shower over tub is located upstairs. Outdoor enthusiasts will be delighted by the open sunny spaces, multiple gardening areas, a (third!) deck with hot tub, and mature redwood groves. Ideally situated less than 10 minutes to Occidental and Graton and less than 15 minutes to downtown Sebastopol, this property is perfect for those that crave privacy and peace while maintaining easy access to amenities. Welcome home!
Open House:
Sunday, 10/18 11:00-1:00PM
Courtesy: Sherri Evenich - Century 21 Epic
; Phone:
7077699000
Sherri Evenich
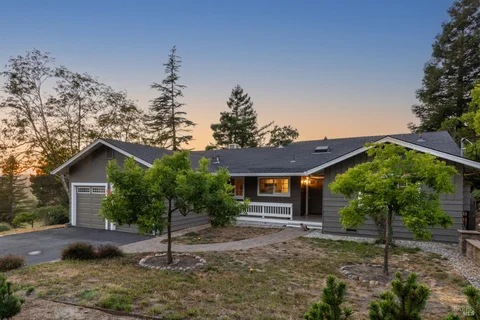
Nestled among the rolling hills of Sebastopol, this beautifully remodeled single-level home offers 1,588+/- square feet of thoughtfully updated living space with three bedrooms, two bathrooms, and more than two private acres of breathtaking countryside. Lovingly built and cared for by one family since 1974, this home has been the setting for generations of laughter, traditions, and unforgettable moments. From afternoons spent playing checkers on the custom checkerboard poured into the patio, to gathering apples from the orchard to make homemade apple cider, every corner of this property tells a story. Natural light pours through expansive windows, framing picture perfect views of vineyards, majestic trees, and gently rolling hills that stretch to the horizon. Whether you're sipping your morning coffee on the deck as the countryside awakens or ending the day with a spectacular Sebastopol sunset, every season paints a new masterpiece. Outside, apple and pear trees, open space, and fertile ground invite endless possibilities. Create the garden you've always dreamed of, start a hobby farm, or simply enjoy the peace, privacy, and beauty that surrounds you. This is more than a home it's a place where memories have been made for over 50 years, and where the next chapter is ready to begin. Come experience the warmth and timeless beauty of this extraordinary Sebastopol property.
Courtesy: Heidi Would - Corcoran Icon Properties
; Phone:
4152663100
Heidi Would
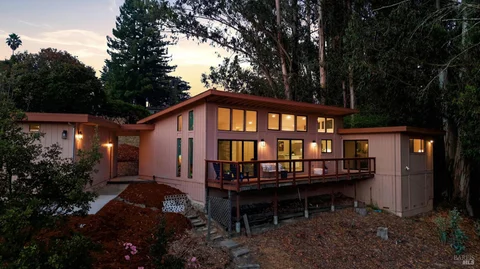
Tucked away down a country lane, this stylishly refreshed 3-bedroom, 2-bath home offers the perfect balance of peaceful comfort and convenient Sebastopol living. Step inside to discover warm hardwood floors, an inviting fireplace, a light-filled layout enhanced by expansive windows that frame the surrounding natural beauty. A custom built-in bookcase and entertainment center adds both character and functionality to the main living space. The home flows seamlessly to a stunning wraparound deck, ideal for entertaining or simply unwinding while taking in westerly sunset views. Set on a gently sloped parcel, the property offers a sense of space and tranquility with thoughtfully designed outdoor areas. The detached artist garden studio invites creativity, inspiration, or the perfect work-from-home escape, whether you're painting, designing, or building your dream business. The garden shed keeps everything organized for your projects, while the grounds become your canvas, imagine vibrant gardens, outdoor gatherings, quiet retreats, or whatever vision you bring to life. A rare opportunity to enjoy inspiring surroundings, and a coveted Sebastopol location, this home truly captures the essence of Sonoma County living.
Courtesy: Laura Derutte - RE/MAX Marketplace
; Phone:
7072004727
Laura deRutte
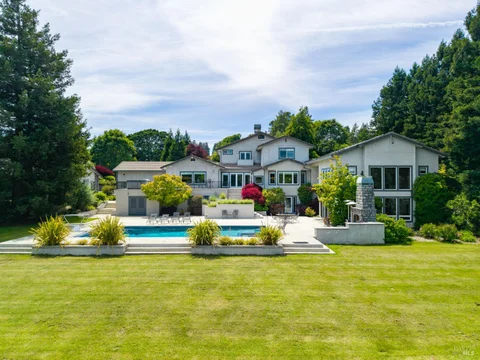
Set against a backdrop of picturesque vineyards & rolling hills, this meticulously maintained estate blends timeless architecture with exceptional craftsmanship, resort-inspired amenities & remarkable versatility. Privately gated with a circular driveway, the property offers 4 bedrooms, 5 1/2 bathrooms, multiple flex rooms & an extraordinary 3,600 sq. ft. private guest/entertainment wing designed for extended living & creative pursuits. A grand cathedral-ceiling entry opens to beautifully appointed interiors featuring rich hardwood flooring, formal living and dining rooms & an inviting family room with custom built-in bookcases, a stone fireplace & picturesque views. The remodeled chef's kitchen is thoughtfully designed with a Wolf range, built-in Sub-Zero refrigerator, oversized center island with concrete countertop, sub zero drawers & prep sink, granite countertops, abundant custom cabinetry, breakfast bar, wood beam accents, recessed lighting & dining area overlooking the pool & vineyard view. The main-level primary suite is a luxurious retreat with a sitting area, dressing room & a recently remodeled spa bath featuring heated tile floors, a curbless walk-in shower, & dual vanities. Upstairs the three bedrooms each offer en-suite baths, complemented by an open loft alcove with balcony. The impressive 3,600 sq. ft. quest/entertainment wing expands the home's possibilities with a theater room, full kitchen, office or guest bedroom, craft/hobby room, full bath with steam shower & an upper-level loft with open beam ceilings currently serving as a fitness studio. The expansive wall of windows offers sweeping views. Designed for effortless indoor-outdoor living, the grounds feature a Resort-style pool with spa & diving board, expansive paver patios, outdoor fireplace, hot tub & captivating vineyard & hillside views. Automobile enthusiasts & hobbyists will appreciate the attached 3-car garage along with a heated detached 4-car garage featuring a RV/boat bay with a 12'8 door & three 220-volt electrical circuits. Modern infrastructure complements the home's luxury with multiple HVAC systems, a whole-house propane generator, temperature-controlled wine cellar with sink, whole-house water softener, ozone & calcite filtration system, reverse osmosis water system, alarm system & security cameras. A rare offering where thoughtful design, exceptional amenities and breathtaking scenery come together to create an extraordinary place to call home.
Courtesy: Daniel S Gill - W Real Estate
; Phone:
7075910570
Daniel S Gill
Set in the heart of Sebastopol, 7778 Healdsburg Avenue offers incredible value and includes the adjacent lot at 7776 Healdsburg Avenue, creating a combined property with over 5,000 square feet of additional land and potential for a second home site (buyer to investigate). The 7778 property blends vintage 1938 character with everyday convenience and true West County charm. This two-bedroom, one-bathroom home offers more than 1,200 square feet of living space with an easy, open flow, classic architectural details, and refreshed kitchen appliances. Out back, the covered carport, spacious utility/storage area, and separate Tuff Shed provide flexible space for gear, projects, bikes, boards, garden tools, creative hobbies, or the kind of weekend setup that makes life in Sebastopol even more enjoyable. The location is the real standout, with convenient access to Highway 116, the Joe Rodota Trail, local markets, restaurants, parks, downtown Sebastopol, and The Barlow. A charming in-town home base with character, functional outdoor storage, expansion potential, and quick access to the very best of West County.
Courtesy: Michael C. Murphy - Century 21 Epic
; Phone:
7078619907
Michael C. Murphy
Home sweet home! Country living at its best while still close to town. Recently up-dated with a clean fresh move-in ready feel. Property offers a unique zoning which allows for a live/work scenario, that is great for self employed business owners. 4th bedroom could function well as a library, den, or office featuring French doors out to the gorgeous acre+ back yard. Just imagine the backyard barbecues and great open space for animals to roam. 26 Bloomfield is also included in this sale. This is Frank's Corner! It is a commercial 1.5 acre lot with over $400,000 added value with soil studies, transportation survey, conditional sewage permit, Mitigated Negative Declaration, Design Review and Use Permit final Conditions for Approval, consulting engineers Geo technical Investigation, Arborist Report for proposed Development Plan, Biological Resources Assessment, Design Review project Summary-Sebastopol Hardware Center. Come by and take a look, you might want to take on a project and live in Sebastopol. The hypothetical value of the completed project is $5,420,000!
Courtesy: Pamela Ranella - Corcoran Icon Properties
; Phone:
4152663100
Pamela Ranella
Welcome to Monte Bellaria di California, one of Sonoma County's most iconic and breathtaking estates. Set on 14.07 acres in the heart of West Sonoma County, this extraordinary property is where luxury living, natural beauty, and enduring legacy come together. Surrounded by sweeping lavender fields, mature olive groves, active apiaries, vineyard views, and rolling Wine Country landscapes, Monte Bellaria offers a lifestyle unlike any other. Home to more than 38,000 lavender plants across approximately 9.5 cultivated acres, the estate has been lovingly stewarded for over a decade and is recognized for its remarkable beauty and timeless appeal. Every season brings a new expression of the landscape, from fragrant lavender blooms and golden hillsides to peaceful sunsets overlooking neighboring vineyards. Built in 2014, the Tuscan style architectural residence offers approximately 4,125 square feet of thoughtfully designed living space with 3 bedrooms, 2.5 bathrooms, expansive living and entertaining areas, an upstairs loft, and additional flexible space ideal for a home office, media room, or creative studio. A separate 840+/- square foot guest house features 1 bedrooms and 1 bathroom, providing comfortable accommodations for family and guests. The estate's agricultural features include Italian olive varieties, active apiaries, agricultural infrastructure, and a picturesque barn structure that adds to the property's authentic character and rich agricultural history. Whether envisioned as a private family compound, luxury country retreat, wellness sanctuary, or simply an extraordinary place to call home, Monte Bellaria presents a rare opportunity to own one of Wine Country's most distinctive estates. Perfectly positioned in the Russian River Appellation, just over an hour from San Francisco, it represents the very best of Sonoma County living.
Courtesy: Lisa Sheppard - Sotheby's International Realty
; Phone:
7079352288
Lisa Sheppard
Some properties simply give you more ways to live well. This distinctive, very private and gated Sebastopol retreat offers a lifestyle that's increasingly hard to find. Along with a spacious three-bedroom, three-full-bath, single-level main residence, the property features a detached building configured with two bedrooms and a full bath, creating exceptional flexibility for guests, extended stays, creative pursuits, a home office, fitness space, or whatever comes next. Located on one of Sebastopol's most sought-after country lanes, the property blends privacy, versatility, and connection to the landscape, all just minutes from downtown. Surrounded by vineyards, orchards, open skies, and the natural beauty of West Sonoma County, it feels peaceful and deeply rooted in place. Natural light pours through expansive windows overlooking the gardens and countryside. A generous kitchen serves as the heart of the home, while two large living areas offer room to gather and spread out. Hardwood floors bring warmth throughout, and the private primary suite features a beautifully updated bath and impressive walk-in closet. Outside, a custom in-ground cocktail pool with Baja ledge and spa creates an inviting place to recharge or entertain. Patios, pathways, mature landscaping, and garden beds encourage slower mornings and longer conversations. The 1.29+/- acre parcel is level and fully usable, offering plenty of room to dream-imagine adding a barn and bringing your horse home, planting a small boutique vineyard, creating a bocce court or sport court, or simply preserving the open space and privacy just as it is. Originally built as a sound and recording studio, the detached building has evolved into a highly versatile two-bedroom, full-bath space. Thoughtfully maintained and continuously improved, the property has also operated as a successful vacation rental in recent years- a reflection of its enduring appeal and memorable setting. A place designed for gathering, relaxing, and celebrating the everyday.
Courtesy: Christine Adams - Keller Williams Realty
; Phone:
7077088157
Christine Adams
Welcome to 4336 Hessel Road, a single-story Sonoma County property set on 3.3 acres, offering the perfect blend of country charm, modern updates, and versatility. This 4-bedroom, 2-bathroom home features updates throughout! At the heart of the home is a brand-new country kitchen, thoughtfully designed with timeless finishes, ample storage and modern functionality. The spacious, light-filled living area has been refreshed from floor to ceiling, creating a warm and inviting atmosphere, perfect for everyday living and entertaining. Comfortable bedrooms provide restful retreats, while the primary suite offers a private sanctuary with patio access. Step outside and discover expansive, level pasture with ample space for horses and other animals, making this an ideal property for equestrian enthusiasts or anyone seeking outdoor space. The useable acreage also offers endless possibilities for gardening, orchards, vineyards or simply enjoying the serene surroundings. Adding to the property's appeal is solar power with backup battery. The property also offers potential for up to two Accessory Dwelling Units (ADUs), creating exciting opportunities for multigenerational living, guest accommodations, rental income, or a private office or studio; subject to buyer verification and Sonoma County regulations. Set on a beautiful usable parcel in the heart of Sebastopol is just minutes from downtown Sebastopol, renowned wineries, local farm stands, acclaimed restaurants, and the breathtaking Sonoma Coast. This peaceful property is ready for your personal touches, whether it be an equestrian facility, a family estate, or a private Wine Country retreat with room to grow, this exceptional property is ready to welcome you home!
Courtesy: Shawn Hermosillo - W Real Estate
; Phone:
7075910570
Shawn Hermosillo
Rare Sebastopol country compound on approximately 1 acre featuring two separate homes, multiple outbuildings, and endless possibilities for multi-generational living, rental income, creative spaces, or a private retreat. The main residence offers 2 bedrooms and 1 bathroom, while the second home includes 1 bedroom, 1 bathroom, spacious living areas, a private garden, deck, and sunroom. The park-like property includes two separate septic systems, mature trees, beautiful gardens, expansive decking, several hobby/art buildings, and a barn/workshop. Enjoy the privacy and serenity of country living just minutes from downtown Sebastopol, shopping, dining, and Highway 101. A truly unique Sonoma County property with charm, flexibility, and room to create your ideal lifestyle.
Courtesy: Darryl Vice - Vice Properties Inc
; Phone:
7075468822
Darryl Vice
The Dutton-Morelli Vineyard Ranch, located in the hills west of Sebastopol/Occidental, is a portion of a historic Sonoma County property established by Italian immigrants in the late 19th century. Known for early winemaking, the ranch was divided in 1910 among the family, with this portion now owned and operated by the Dutton family. Famous for producing high-quality Pinot Noir and Chardonnay in the Green Valley of Russian River Valley, the existing vineyard consists of +/- 15.17 acres of Pinot Noir, +/- 9.37 acres of Chardonnay and +/- 1.87 acres of Old Vine Zinfandel. A majority of the grapes are under contract to esteemed wineries and provide excellent income. The original Victorian home has been updated throughout the years and awaits additional love. There are three bedrooms and one bathroom upstairs and two bedrooms and one bathroom on the first floor. The original basement/cellar is super cool. Outbuildings include a +/- 770 sq. ft. detached garage, a smaller detached +/- 275 sq. ft. garage and a +/- 2,222 sq. ft. equipment barn. Water for irrigation is provided by a +/- 5 ac/ft reservoir, multiple wells and storage tanks. Two separate legal parcels provide the opportunity to develop an additional estate residence with amazing elevated views to the east and Mt. St. Helena.
Courtesy: Sonia Quintero - Vanguard Properties
; Phone:
7078249000
Sonia Quintero
Tucked away at the end of a quiet, dead-end lane, this inviting Sebastopol home offers a rare combination of privacy, peaceful surroundings, and close proximity to downtown Sebastopol. Situated on nearly half an acre, the property provides plenty of space to garden, entertain, or create your own outdoor retreat. Recent updates include fresh interior paint in select rooms, luxury vinyl plank flooring, raised garden beds, and a freestanding sauna. The spacious great room with a cozy fireplace flows into the dining area and opens to the backyard, creating an ideal layout for everyday living and entertaining. The kitchen features a charming garden window overlooking the expansive yard with mature landscaping, a built-in spa, and ample space to enjoy the outdoors. The main level offers two bedrooms and an updated full bath, while the upstairs primary suite provides a private retreat with an updated ensuite bathroom. Enjoy the feeling of country living while being just minutes from downtown Sebastopol's shops, restaurants, farmers market, and local amenities. A wonderful opportunity to own a private property with room to personalize and enjoy the Sonoma County lifestyle.
Open House:
Saturday, 10/17 1:00-3:00PM
Courtesy: Ellen Lesher - Compass
; Phone:
7077748600
Ellen Lesher
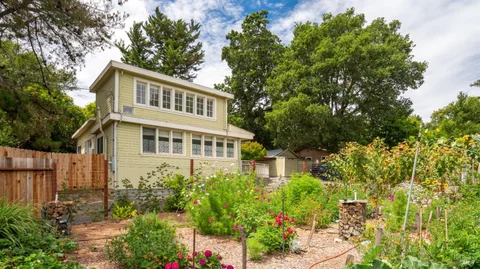
1928 farmhouse on two plus acres with multiple out buildings, 2 bed/1 bath, 1340 sf. Owner joined two barns together with a breezeway for her living area/art studio. Another building on site was being used as a living space for the caretaker. Beautiful grounds and all very unique!
Courtesy: Christopher D. Asimos - Compass
; Phone:
7075473800
Christopher D. Asimos
Discover 24 sun-drenched acres in West County, just minutes from downtown Sebastopol. Boasting premier southern exposure and privacy, this scalable estate perfectly blends modern luxury with a vibrant country lifestyle, offering an unprecedented head start in the heart of wine country. The primary residencea modern contemporary dream homeis already well underway, allowing you to skip years of permitting and heavy groundwork. This permitted build site features completed grading, drainage, foundation, road access, plumbing, and electrical, alongside both residential and agricultural power. Supported by a high-producing well and a 4-bedroom septic system, the site also boasts a fully completed underground wine cellar. Ready for drywall and your custom finishes, this structure offers a blank canvas to finalize the current architectural vision or pivot to your own, with ample room remaining to add a custom pool and luxury landscaping. Located across the property and over Blucher Creek for excellent privacy, the estate features a second, remodeled, single-level home tucked into the pastoral landscape. Offering three bedrooms and two bathrooms, this move-in-ready residence is supported by its own independent well and septic system, making it ideal for a guest house, rental income, or agricultural housing. A large view deck is perfect for entertaining against a backdrop of sweeping views, while the surrounding grounds feature a lush vegetable garden, three paddocks, a small feed barn, a chicken enclosure, and expansive space for horses, agricultural projects, or recreational toys. The property's southern-facing slopes are highly productive, featuring 10 prime acres within the prestigious Russian River Valley AVA (and unofficial Sebastopol Hills AVA. Six of these acres are already staked and have successfully completed the VESCO process, leaving them completely ready for you to plant the vines of your choice. Furthermore, the property is uniquely zoned to be eligible for an agricultural farmstay, offering an incredible avenue to capitalize on wine country agritourism and build a multi-faceted estate. Whether you what to grow your own grapes, or just have pastoral views for horses or privacy, the options are endless here. Come see this beautiful property for yourself!
Courtesy: Tom Larson - Luxe Places International Realty
; Phone:
7074332000
Tom Larson
A rare Green Valley estate where vineyard, winery, and wine-country living converge. Green Valley of Russian River Valley AVA doesn't produce many estates like this. The sub-appellation is small, the ground is coveted, and properties rarely become available. Set on 2+/- acres with a south-facing outlook over the expansive Dutton Family Mill Station vineyard toward Atascadero Creek and Ragel Ranch, this property delivers views that change with every season. The 6,130 sq ft main residence is a neoclassical estate home with a gated entrance, columned entry, arched windows, two sun decks, and an artisan wine cellar, originally built in 1990 and expanded in 2006; the property is framed on multiple sides by the estate's own Pinot Noir vines. It is complemented by a 1,200 sq ft winery production building with 220V wiring and its own septic system, plus an attached 478 sq ft office, for a total of 7,808 sq ft of improved space. The bonded winery holds a Use Permit for up to 500 cases of annual production, strictly for production and storage; a separate permit allows wine wholesale operations and shipping. The property also carries three active California ABC licenses: Winegrower, Beer & Wine Wholesaler, and Off-Sale Beer & Wine, enabling production, wholesale, and direct sales. A pool, a hot tub, multiple wood-burning and propane fireplaces, and solar panels for both the house and the pool complete the picture. The estate's working vineyard, Lennox Vineyards, spans 0.7 net acres of Pinot Noir (4 clones) planted in 2001-2002 on Goldridge soil, producing vineyard-designate wines bottled by local wineries with Lennox Vineyards on the label. The current grape contract runs through the 2026 harvest at $3,500/ton. A professional vineyard manager is in place. The property is served by a well with a full treatment system and two septic systems. This is a rare opportunity for an estate buyer or boutique vintner seeking a turnkey foothold in West County.
Courtesy: Tim Little +. Alexa Glockner Team - Hedge Realty
; Phone:
7075598990
Tim Little +. Alexa Glockner Team
Perched above rolling vineyards and framed by panoramic Sonoma County vistas, this gated approximately 9.28 acre estate captures the essence of wine country living, bordered by acclaimed sustainable vineyards including Martinelli and Emeritus. A private gated entrance leads to a picturesque approach, where a tree-lined drive of over 70 certified organic olive trees welcomes you home. Recently refreshed with new interior and exterior paint, the approximately 4,059 sq. ft. home features 10- to 14-ft ceilings, cherry-stained oak floors, and elegant arched doorways. A grand dual arch entry sets the tone, while expansive windows and French doors create seamless indoor-outdoor flow. The open kitchen and family room is designed for both everyday living and entertaining, featuring a Sub-Zero refrigerator, Wolf range with double ovens, six burners, griddle and broiler, warming drawer, and ice maker, all oriented toward sweeping vineyard views with Mt. Saint Helena in the backdrop. Formal living and dining rooms are anchored by a dual-sided fireplace, custom built-ins, and direct access to the pool deck. The primary suite offers vaulted ceilings, a private balcony, and a soaking tub with skylight, walk-in shower, dual vanities, and custom cedar closet. Additional bedrooms include a Jack & Jill layout and a guest suite with pool access. Outdoor living is elevated with a wraparound ironwood deck and a resort-style, solar-heated sport pool with automated cover thoughtfully designed for both relaxation and entertaining, with tranquil vineyard views as its backdrop. The grounds also feature raised garden beds and a variety of fruit trees, creating a serene and functional outdoor setting. Additional features include in-home wine storage, whole-house audio, 7.5kw solar with battery backup, Tesla EV charger, dual-zone HVAC, dual water heaters, a strong-producing well, plus a storage barn and room for animals. A rare offering combining privacy, scale, and vineyard lifestyle.
Courtesy: Summer Stubblefield Olson - Compass
; Phone:
7077748600
Summer Stubblefield Olson
This is a rare West County compound with a very specific kind of potential. Formerly operated as a residential treatment facility, the property is set up to support group use, wellness-based work, or retreat-style experiences with infrastructure already in place to build from. The setting feels quiet and removed. The land stretches out with mature trees, open space, and a natural hillside backdrop the kind of environment people seek out when they're looking to step away and reset. Across the property, you'll find over 7,500+ sq ft of built space including a main structure and a separate annex. The layout is practical and purposeful, with multiple bedrooms, shared spaces, meeting areas, and a commercial-grade kitchen capable of supporting larger groups. Outdoor decks and surrounding grounds create natural breakout spaces for gathering, reflection, or simply being outside in a setting that feels distinctly West County. This is not a traditional residential property. It's an opportunity for someone with a clear vision whether that's a wellness retreat, program-based use, or a private compound designed around community and purpose. Minutes to Sebastopol, but intentionally set apart.
Courtesy: Ron L. Welsh - Sonoma County Properties
; Phone:
7078232533
Ron L. Welsh
This 5.4 acre property, in the Russian River Valley Wine appellation, includes, two homes, a large garage/barn, and a vineyard. The main home is a completely renovated 120-year-old farmhouse and water tower. The farmhouse features Two bedrooms, Two baths, kitchen, dining, living, & laundry room. The Hickory hardwood floors glow under the fine furnishings. The Iconic, three story, water tower houses the permitted third bedroom with full bath, the second floor functions as an office/game-room or possible kitchenette, and the 3rd floor is a living space (the cocktail suite) featuring wall to wall couches and a 360 degree view of the surrounding vineyards. Farmhouse includes outdoor living spaces, with a pergola dining area, spa, fire pit & front porch swing. It also includes an electric car charger. This home is currently used as a short-term vacation rental with over Fifty, Five Star reviews on Airbnb. It can be sold fully FURNISHED & stocked. The second home is a completely rebuilt 2 bedroom, 1 bath home with a back yard that is currently used as a long-term rental. Separate is a 2-car garage, with a large carport, a workshop plus a large storage area. Also a laundry room for the second home. 4.4 acres are planted in premium Chardonnay vines that have been sold to Flowers for their award-winning Sonoma Coastal Chardonnay for the last 15 years. Located on highly traveled Hwy 116, there is great visibility for possible tasting room or small winery. In the heart of the Sonoma County wine country, Fine restaurants and wine tasting rooms all around. The rentals (not including the garage and workshop) on this property created $104,000. of income in 2025. Three minutes to Forestville, eight minutes to Sebastopol, Twenty-Five minutes to the Pacific Ocean and Fifteen minutes to the Sonoma County Airport.
 |
| Information being provided is for consumers' personal, non-commercial use and may not be used for any purpose other than to identify prospective properties consumers may be interested in purchasing. Information has not been verified, is not guaranteed, and is subject to change. Copyright 2026 Bay Area Real Estate Information Services, Inc. All rights reserved. |